





UPDATED:
Key Details
Property Type Single Family Home
Sub Type Single Family Residence
Listing Status Active
Purchase Type For Sale
Square Footage 4,601 sqft
Subdivision Cliff Park Add
MLS Listing ID 21406713
Style Craftsman
Bedrooms 7
Full Baths 3
Half Baths 1
HOA Y/N None
Year Built 1925
Annual Tax Amount $19,085
Lot Size 0.331 Acres
Acres 0.331
Property Sub-Type Single Family Residence
Property Description
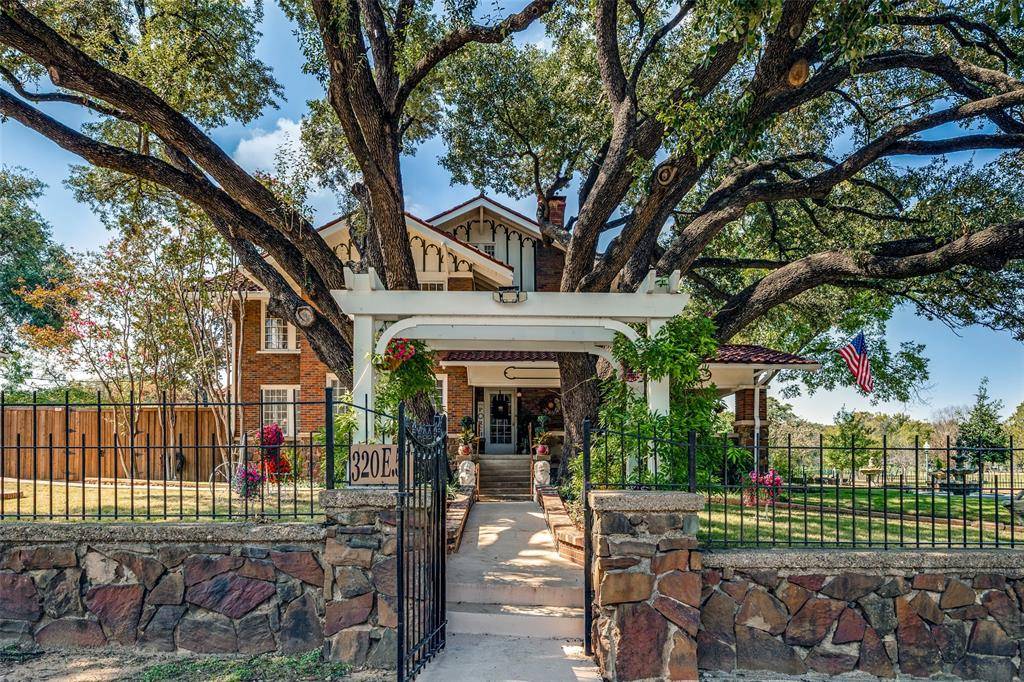
An extraordinary 1925 Arts and Crafts estate across from Lake Cliff Park, and a recipient of the 2025 Dallas Preservation Award. Set on approximately 0.35 gated acres, this beautifully preserved residence showcases original hardwood floors, historic windows, intricate millwork, fireplaces, built-ins, period lighting, gracious gathering rooms, and wraparound porches with extraordinary evening downtown Dallas skyline views. The restoration thoughtfully blends historic character with modern infrastructure, including updated electrical, plumbing, and sewer systems; a premium 100-year roof; whole-home water filtration; and advanced air purification. The private grounds feature a swimming pool, spa, pool bath, outdoor kitchen, generous parking, separate garage apartment(493 sq ft with full kitchen), and a rare full walkout basement. Originally built by William Frank Rogers, official photographer of the Texas Electric Railway, it has been owned by only three families. Minutes from Bishop Arts and downtown Dallas.
Location
State TX
County Dallas
Community Curbs, Sidewalks
Direction From 35E exit Colorado Blvd and head west, left on Marsalis Ave, right on E 5th St. The property will be on the left.
Rooms
Dining Room 3
Interior
Interior Features Built-in Features, Cable TV Available, Chandelier, Decorative Lighting, Eat-in Kitchen, High Speed Internet Available, Natural Woodwork, Open Floorplan, Paneling, Walk-In Closet(s)
Heating Central, Electric
Cooling Ceiling Fan(s), Central Air, Electric
Flooring Hardwood, Tile, Wood
Fireplaces Number 2
Fireplaces Type Brick, Decorative, Living Room, Primary Bedroom, Stone, Wood Burning
Equipment Air Purifier
Appliance Built-in Gas Range, Built-in Refrigerator, Dishwasher, Disposal, Electric Cooktop, Electric Oven, Electric Range, Gas Range, Ice Maker, Microwave, Refrigerator, Trash Compactor, Vented Exhaust Fan, Water Filter
Heat Source Central, Electric
Laundry Electric Dryer Hookup, Utility Room, Full Size W/D Area, Dryer Hookup, Washer Hookup
Exterior
Exterior Feature Courtyard, Covered Patio/Porch, Gas Grill, Rain Gutters, Lighting, Outdoor Kitchen, Private Yard
Garage Spaces 2.0
Fence Back Yard, Fenced, Front Yard, Full, Gate, Rock/Stone, Wrought Iron
Pool In Ground, Pool/Spa Combo, Private, Waterfall
Community Features Curbs, Sidewalks
Utilities Available All Weather Road, Asphalt, Cable Available, City Sewer, City Water, Concrete, Curbs, Electricity Available, Electricity Connected, Individual Water Meter, Phone Available, Sewer Available, Sidewalk, Underground Utilities
Roof Type Tile
Total Parking Spaces 2
Garage Yes
Private Pool 1
Building
Lot Description Corner Lot, Landscaped, Lrg. Backyard Grass, Many Trees, Park View
Story Three Or More
Foundation Pillar/Post/Pier
Level or Stories Three Or More
Structure Type Brick,Frame,Rock/Stone,Siding,Wood
Schools
Elementary Schools Bowie
Middle Schools Garcia
High Schools Adamson
School District Dallas Isd
Others
Restrictions Architectural
Acceptable Financing Cash, Conventional
Listing Terms Cash, Conventional
Special Listing Condition Historical, Verify Tax Exemptions

Nearby School & Business
Get More Information
Rebecca Williams
REALTOR®, SRS, ABR, RENE, PSA License ID: 703106
REALTOR®, SRS, ABR, RENE, PSA License ID: 703106