





UPDATED:
Key Details
Property Type Single Family Home
Sub Type Single Family Residence
Listing Status Active
Purchase Type For Sale
Square Footage 3,420 sqft
Subdivision Milrany Ranch Ph 2
MLS Listing ID 21406224
Style Contemporary/Modern
Bedrooms 4
Full Baths 3
Half Baths 1
HOA Fees $1,315/ann
HOA Y/N Mandatory
Year Built 2023
Annual Tax Amount $10,734
Lot Size 8,015 Sqft
Acres 0.184
Property Sub-Type Single Family Residence
Property Description
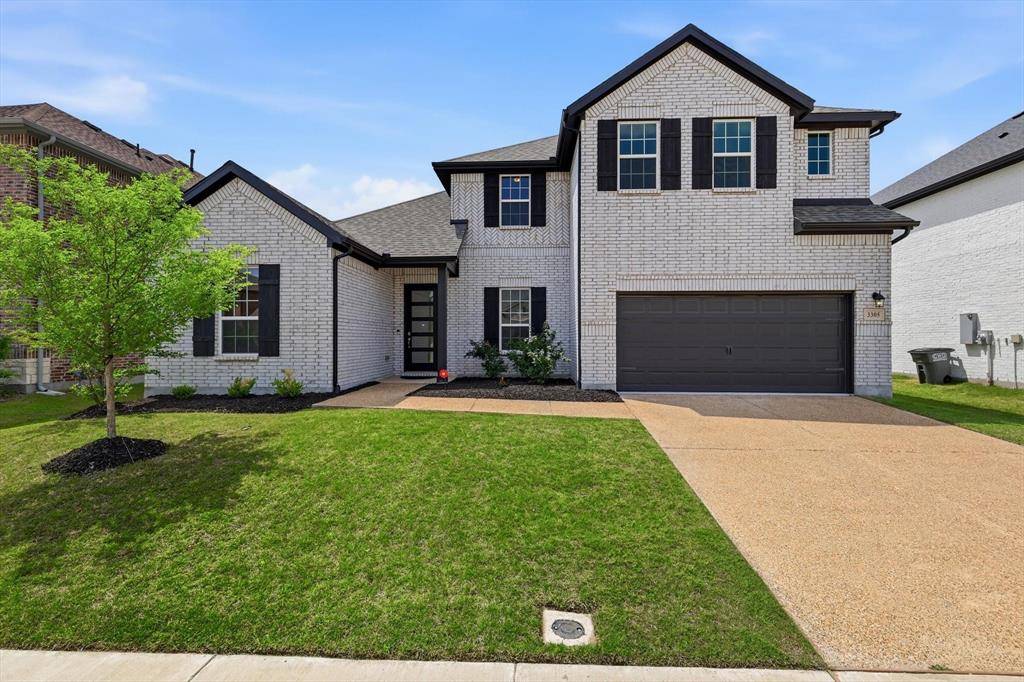
Step inside to soaring ceilings, abundant natural light, luxury vinyl plank flooring, upgraded finishes, and an expansive open-concept layout designed for both elegant entertaining and everyday comfort. The showpiece kitchen features an oversized island, granite countertops, abundant cabinetry, premium sink, dedicated drinking water system, and gourmet appliances including a 36-inch built-in cooktop with chimney hood, single wall oven, and built-in microwave.
Two bedrooms on the first floor offer excellent flexibility for guests, multigenerational living, or a private retreat. Additional highlights include a dedicated office, media room, mudroom with built-in bench, upgraded lighting, open-rail staircase, water softener and purifier system, upgraded carpet, and an impressive 8-foot solid wood front door.
Upstairs, additional bedrooms and versatile living space provide room for a game area, second family room, or entertainment space.
Enjoy outdoor living under the covered patio with a gas stub ready for a future grill or outdoor kitchen. Conveniently located near shopping, dining, schools, major roadways, H-E-B, Kroger, Walmart, and Ford Sports Village.
Approximately three-year-old, like a new washer, dryer, and upgraded refrigerator will convey.
Modern luxury, thoughtful upgrades, space, and functionality come together beautifully in this move-in-ready Melissa home!
Location
State TX
County Collin
Direction From TX-121, turn right onto Milrany Lane, turn left onto Thomas Earl Way, turn left onto Mattie Grey Lane, turn left on William Riley Street, and right on Morris Lane
Rooms
Dining Room 2
Interior
Interior Features Eat-in Kitchen, Flat Screen Wiring, Granite Counters, High Speed Internet Available, Kitchen Island, Open Floorplan, Pantry, Smart Home System, Walk-In Closet(s), Wired for Data
Heating Central, Natural Gas
Cooling Ceiling Fan(s), Central Air, Electric
Flooring Carpet, Ceramic Tile, Combination, Luxury Vinyl Plank
Appliance Dishwasher, Disposal, Dryer, Gas Cooktop, Gas Range, Microwave, Convection Oven, Plumbed For Gas in Kitchen, Refrigerator, Trash Compactor, Vented Exhaust Fan, Washer, Water Filter, Water Purifier, Water Softener
Heat Source Central, Natural Gas
Laundry Gas Dryer Hookup, Utility Room, Dryer Hookup, Washer Hookup
Exterior
Exterior Feature Covered Patio/Porch, Other
Garage Spaces 2.0
Fence Fenced, Gate, Perimeter
Utilities Available Cable Available, City Sewer, City Water
Waterfront Description Dock – Covered
Roof Type Composition,Shingle
Total Parking Spaces 2
Garage Yes
Building
Lot Description Cleared, Interior Lot
Story Two
Foundation Slab
Level or Stories Two
Schools
Elementary Schools Sumeer
Middle Schools East Cardinal
High Schools Melissa
School District Melissa Isd
Others
Restrictions No Divide,No Known Restriction(s),No Livestock,No Mobile Home
Acceptable Financing Conventional, FHA, VA Loan, Other
Listing Terms Conventional, FHA, VA Loan, Other
Special Listing Condition Build to Suit
Virtual Tour https://www.propertypanorama.com/instaview/ntreis/21406224

Nearby School & Business
Get More Information
Rebecca Williams
REALTOR®, SRS, ABR, RENE, PSA License ID: 703106
REALTOR®, SRS, ABR, RENE, PSA License ID: 703106