





UPDATED:
Key Details
Property Type Single Family Home
Sub Type Single Family Residence
Listing Status Active
Purchase Type For Sale
Square Footage 2,070 sqft
Subdivision Preston View Ph 1
MLS Listing ID 21362548
Style Traditional
Bedrooms 4
Full Baths 2
HOA Fees $305
HOA Y/N Mandatory
Year Built 1994
Annual Tax Amount $8,120
Lot Size 6,969 Sqft
Acres 0.16
Property Sub-Type Single Family Residence
Property Description
The home has recently been refreshed with new quartz kitchen countertops, smooth ceilings with popcorn texture removed, and fresh neutral paint in the main living areas. The kitchen features white cabinetry, generous counter space, and appliances replaced in 2024, including the cooktop, oven, dishwasher, and vent hood. It opens directly to the breakfast area and spacious family room with fireplace, creating an easy flow for everyday living and entertaining.
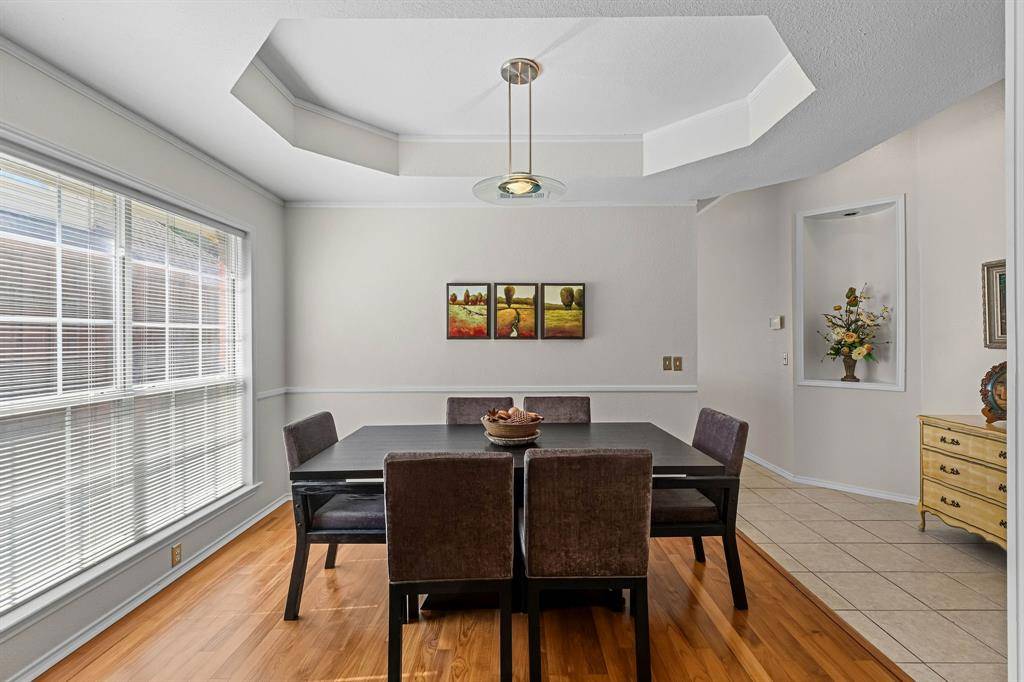
Formal living and dining areas at the front of the home provide additional flexible space for dining, working from home, or relaxing. The 4-bedroom floor plan is a bonus for a home of this size, providing flexibility for a home office, guest room, or additional bedroom. The primary bedroom features a vaulted ceiling, large windows, and generous built-in storage.
Many of the costly updates are already complete, including a Trane HVAC replaced in 2025 and roof, gutters, and four turbines replaced in 2026. A complete list of additional improvements is available.
Outside, enjoy a well-kept backyard, attractive landscaping, and a 7-foot board-on-board privacy fence on a quiet cul-de-sac street with minimal traffic.
Conveniently located near HEB, Trader Joe's, Whole Foods, Legacy West, Grandscape, and major shopping and dining, with quick access to Dallas North Tollway, President George Bush Turnpike, and Hwy. 121.
Located in Plano ISD and zoned to Plano West Senior High, this home offers an appealing combination of location, condition, recent updates, and functional one-story living.
Location
State TX
County Collin
Community Pool
Direction From Preston , turn East on Lorimar. Then turn into neighborhood at Blackwood and make an immediate right at Bear Run. Go around the cul-de-sac and the home will be on your right.
Rooms
Dining Room 2
Interior
Interior Features Built-in Features, Cable TV Available, Decorative Lighting, Double Vanity, Eat-in Kitchen, Kitchen Island, Open Floorplan, Walk-In Closet(s)
Heating Central, Fireplace(s), Gas Jets
Cooling Ceiling Fan(s), Central Air
Flooring Carpet, Ceramic Tile, Wood
Fireplaces Number 1
Fireplaces Type Family Room, Gas Logs
Appliance Dishwasher, Disposal, Electric Range, Gas Water Heater
Heat Source Central, Fireplace(s), Gas Jets
Laundry Utility Room, Full Size W/D Area, Dryer Hookup, Washer Hookup
Exterior
Exterior Feature Rain Gutters
Garage Spaces 2.0
Fence Back Yard, Wood
Community Features Pool
Utilities Available Alley, Cable Available, City Sewer, City Water
Roof Type Composition
Total Parking Spaces 2
Garage Yes
Building
Lot Description Cul-De-Sac, Interior Lot, Landscaped, Sprinkler System
Story One
Foundation Slab
Level or Stories One
Structure Type Brick
Schools
Elementary Schools Daffron
Middle Schools Robinson
High Schools Jasper
School District Plano Isd
Others
Acceptable Financing Cash, Conventional, FHA, VA Loan
Listing Terms Cash, Conventional, FHA, VA Loan
Virtual Tour https://www.propertypanorama.com/instaview/ntreis/21362548

Nearby School & Business
Get More Information
Rebecca Williams
REALTOR®, SRS, ABR, RENE, PSA License ID: 703106
REALTOR®, SRS, ABR, RENE, PSA License ID: 703106